


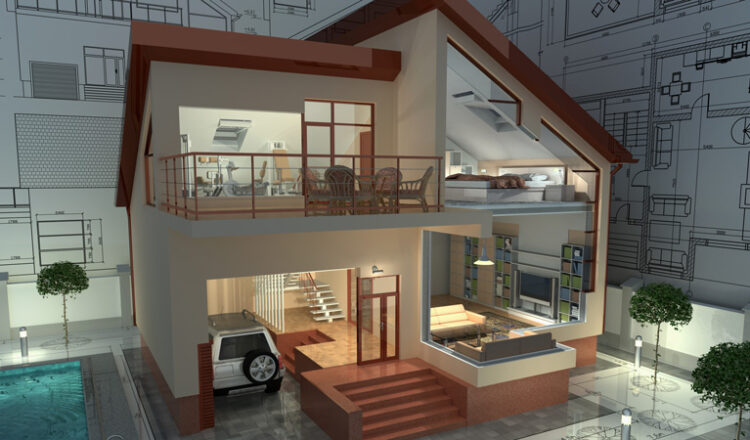
See your project before it is built.
Novus Habitat Africa develops high-quality 3D visualisations for residential, commercial, and other building projects. These visualisations help bridge the gap between technical architectural drawings and the finished structure the client expects to see.
We can illustrate building exteriors, selected interior spaces, landscaping concepts, finishes, lighting, and key architectural features. The service is particularly useful during design development, client presentations, property marketing, and before major decisions are made on colours, materials, or finishes.
What We Need to Get Started
To initiate the 3D visualisation process, we generally require:
- Architectural floor plans
- Building elevations, where available
- Site plan or layout
- Roof plan, where applicable
- Preferred architectural style
- Proposed colours and finishes
- Material preferences such as stone, brick, timber, tiles, glazing, or cladding
- Reference or inspiration images, where available
- Landscaping preferences if external visualisation is required
- Details of the specific views or spaces the client would like visualised
Where complete drawings are not yet available, we can also develop visual concepts from sketches, reference images, and a clear design brief.
Our Deliverables
Depending on the agreed scope, deliverables may include:
- Exterior 3D architectural visualisations
- Interior 3D visualisations
- Daytime and evening render options
- Material and colour representation
- Landscaping and external environment visualisation
- Multiple viewing angles
- High-resolution rendered images
- Design revisions based on agreed client feedback
- Presentation-ready visuals for marketing or project proposals
- Before-construction visual reference for the project team
The objective is to give the client a much clearer understanding of the proposed finished project and allow important design decisions to be made before construction begins.
Visualise It Before You Build It.
Let Novus Habitat Africa turn your plans into realistic 3D images and bring your project to life before the first brick is laid.
Related Projects
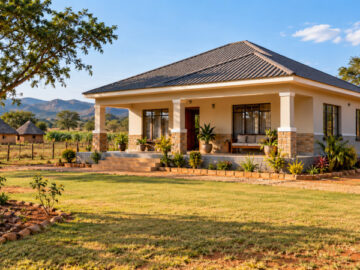
Murewa Rural Project
Murewa
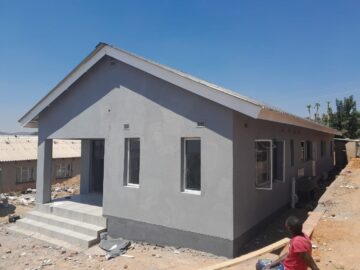
4-Bedroom Family Home – Goromonzi
Goromonzi