



Our architectural service covers concept development, spatial planning, building design, layout preparation, and coordination of drawings required to move a project toward construction. We aim to balance aesthetics, functionality, compliance, and efficient use of space.
Whether you are planning a home, office, commercial property, institutional building, or development project, we help shape the idea into a clear architectural solution.
Whats Required to Initiate the Process
To initiate the architectural design process, we typically require:
- A brief description of the proposed project
- Site or stand location
- Stand dimensions or site plan, where available
- Title deed, lease agreement, or proof of site ownership/authority where applicable
- Client requirements such as number of rooms, floors, intended use, and preferred style
- Estimated budget range
- Inspiration images or reference designs, if available
- Any existing drawings, surveys, or planning information
The Kind of Deliverables You Should Expect
Depending on the project scope, deliverables may include:
- Client brief and concept development
- Preliminary floor plans
- Site layout
- Elevations
- 3D visualisations or architectural impressions
- Revised design drawings following client feedback
- Working drawings
- Submission-ready architectural drawings where included in the scope
- Coordination with engineers and other consultants where required
- Preliminary construction guidance and design documentation
Related Projects

America’s Cup Building
Valencia
Ultra-Modern Office
New York

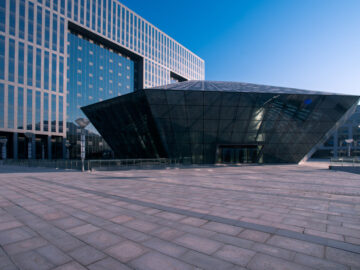
Oval Building
Europe